Drywall suspended ceiling: What every homeowner needs to know
A drywall suspended ceiling is one of the most popular solutions in modern construction. It combines aesthetic appeal with practical functionality. Consequently, more homeowners and designers are choosing it for both new builds and renovations.
In this guide, we explain what a drywall suspended ceiling is and which types are available. We also cover the advantages and disadvantages to consider. Furthermore, we describe how installation works and when you should hire a professional.
What Is a Drywall Suspended Ceiling and Why Should You Choose It?
A drywall suspended ceiling is a secondary structure built below the original ceiling. It is formed from gypsum board panels fixed to a steel or aluminium framework. The cavity between the suspended ceiling and the original ceiling is extremely useful. Since it conceals electrical cables, air ducts, water pipes, and recessed light fittings.
There are several strong reasons to choose a drywall suspended ceiling. First and foremost, it creates a neat, uniform appearance by hiding unsightly pipes and cables. Furthermore, it offers excellent sound and thermal insulation. It also performs particularly well in terms of fire resistance, especially when fire-rated boards are used.
Types of Drywall Suspended Ceilings
Flat Drywall Suspended Ceiling
The flat drywall suspended ceiling is the most common and straightforward option. It creates a completely level, horizontal surface that can be finished with paint or other treatments. Because it suits a wide range of spaces, it works well in offices, bedrooms, and corridors alike.
Installation is relatively quick and cost-effective. It provides an excellent base for any interior decoration. Recessed spotlights, LED strips, and various light fittings can all be integrated with ease.
Coffered and Stepped Drywall Suspended Ceilings
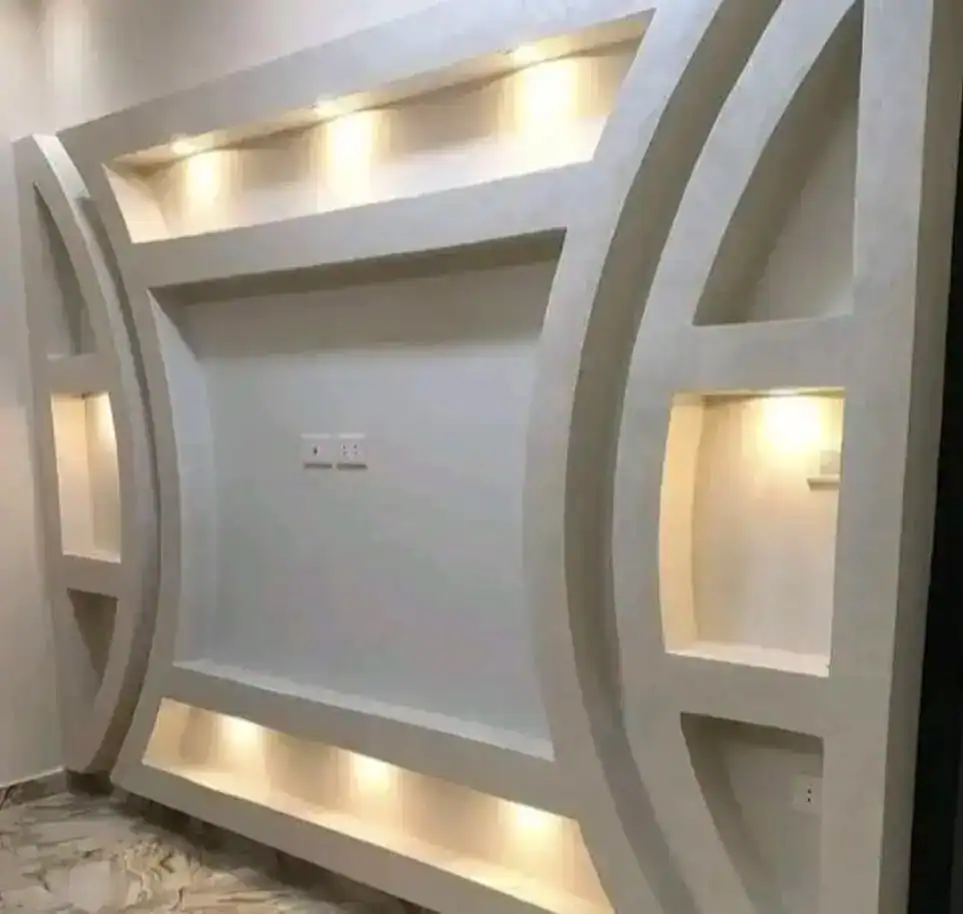
Coffered and stepped designs require more complex planning and installation. Although they involve more work, they produce more impressive visual results. In a stepped suspended ceiling, planes at different heights alternate with one another. LED strip lighting can then be placed between the levels. This solution is especially popular in living rooms, dining areas, and bedrooms. Moreover, the interplay of light and shadow creates a distinctive atmosphere.
A coffered design gives a room a classic, elegant appearance. It suits interiors with an older architectural style or a Mediterranean character particularly well.
Curved and Custom-Shaped Drywall Suspended Ceilings
Drywall is an exceptionally versatile material. Curved, wave-shaped, or entirely original organic forms can be achieved with the right technique. Since this solution requires considerably more skill and time, it is advisable to use an experienced specialist. A curved drywall suspended ceiling gives the space a unique character and allows for creative design.
Ledge-Style Drywall Suspended Ceiling
In a ledge-style design, a projecting ledge is formed along the edge of the suspended ceiling. Concealed LED strip lighting is then fitted within it. This indirect lighting technique gives the room a modern, atmospheric look. It is currently one of the most popular interior design choices.
Advantages of a Drywall Suspended Ceiling
Aesthetic Benefits
The primary appeal of a drywall suspended ceiling is its visual impact. It hides wiring, pipes, and all other structural elements. As a result, the ceiling presents a clean, uniform, and well-ordered surface. Through recessed light fittings, LED strips, and other solutions, a unique atmosphere can be created.
Sound Insulation Benefits
The air gap between the suspended ceiling and the original ceiling reduces noise from above. Sound-absorbing materials such as mineral wool can also be placed within the cavity. This is particularly important in apartment buildings, since footsteps from neighbours cause disruption.
Thermal Insulation Benefits
High-quality thermal insulation materials can be incorporated into a properly built suspended ceiling. Consequently, the energy efficiency of the building improves significantly. In winter, less heat escapes through the ceiling. In summer, meanwhile, the room heats up more slowly. As a result, both heating and cooling costs are reduced.
Fire Resistance
A suspended ceiling made from fire-rated gypsum boards offers outstanding fire resistance. This is especially important in communal spaces and office buildings. It is also required wherever compliance with fire safety regulations is mandatory.
Concealing Utilities
The technical cavity provides an ideal location for cables, air ducts, and sprinkler systems. Although these elements remain completely hidden from view, they are accessible through inspection hatches.
What to Consider During Planning
Ceiling Height and Proportions
Before constructing a drywall suspended ceiling, ceiling height is one of the most critical factors. Since the suspended ceiling reduces room height by 10 to 30 centimetres, care is needed in lower rooms. It is recommended only where the clear height is at least 240 to 250 centimetres. Otherwise, the room may feel oppressive and cramped.
Lighting Design
One of the greatest advantages of a drywall suspended ceiling is that it allows flexible lighting solutions. During planning, it is worth deciding in advance which types of fittings will be installed. These include spotlights, LED strips, pendant lights, or a combination of these. Because all electrical connections must be made before the drywall structure is built, planning and electrical work must be coordinated carefully.
Choosing Materials and Profiles
The supporting framework consists of steel C- and U-profiles. It is important to use high-quality profiles with sufficient load-bearing capacity. This is especially true if heavier light fittings or acoustic panels are to be mounted. The thickness and type of gypsum board must also be chosen according to the intended use. Moisture-resistant boards are required in wet areas such as bathrooms and kitchens. Similarly, fire-rated boards are necessary in fire-risk zones.
Expansion Gaps and Crack Prevention
Thermal expansion and structural movement can cause cracks to appear on the surface. To prevent this, adequate expansion gaps must be left at the joints. Flexible jointing compound must also be applied at the connections. Professional installers pay particular attention to this detail, since repairing cracks afterwards involves considerably more work.
Steps in Drywall Suspended Ceiling Installation
Step 1 – Planning and Measurement
The first step is accurate planning and measurement. The intended height of the suspended ceiling must be defined along with the placement of structural elements. It is also advisable to record all plans on a floor plan so that installation proceeds smoothly.
Step 2 – Electrical and Mechanical Work
Before the drywall structure is assembled, all necessary electrical and mechanical work must be completed. This includes laying cables, connecting light positions, and installing air ducts and other components.
Step 3 – Fixing the Profiles
Steel profiles are fixed to the walls and ceiling to form the supporting framework. They are attached to the original ceiling using suspension hangers. The final height of the suspended ceiling is then set precisely by adjusting these hangers.
Step 4 – Fixing the Gypsum Boards
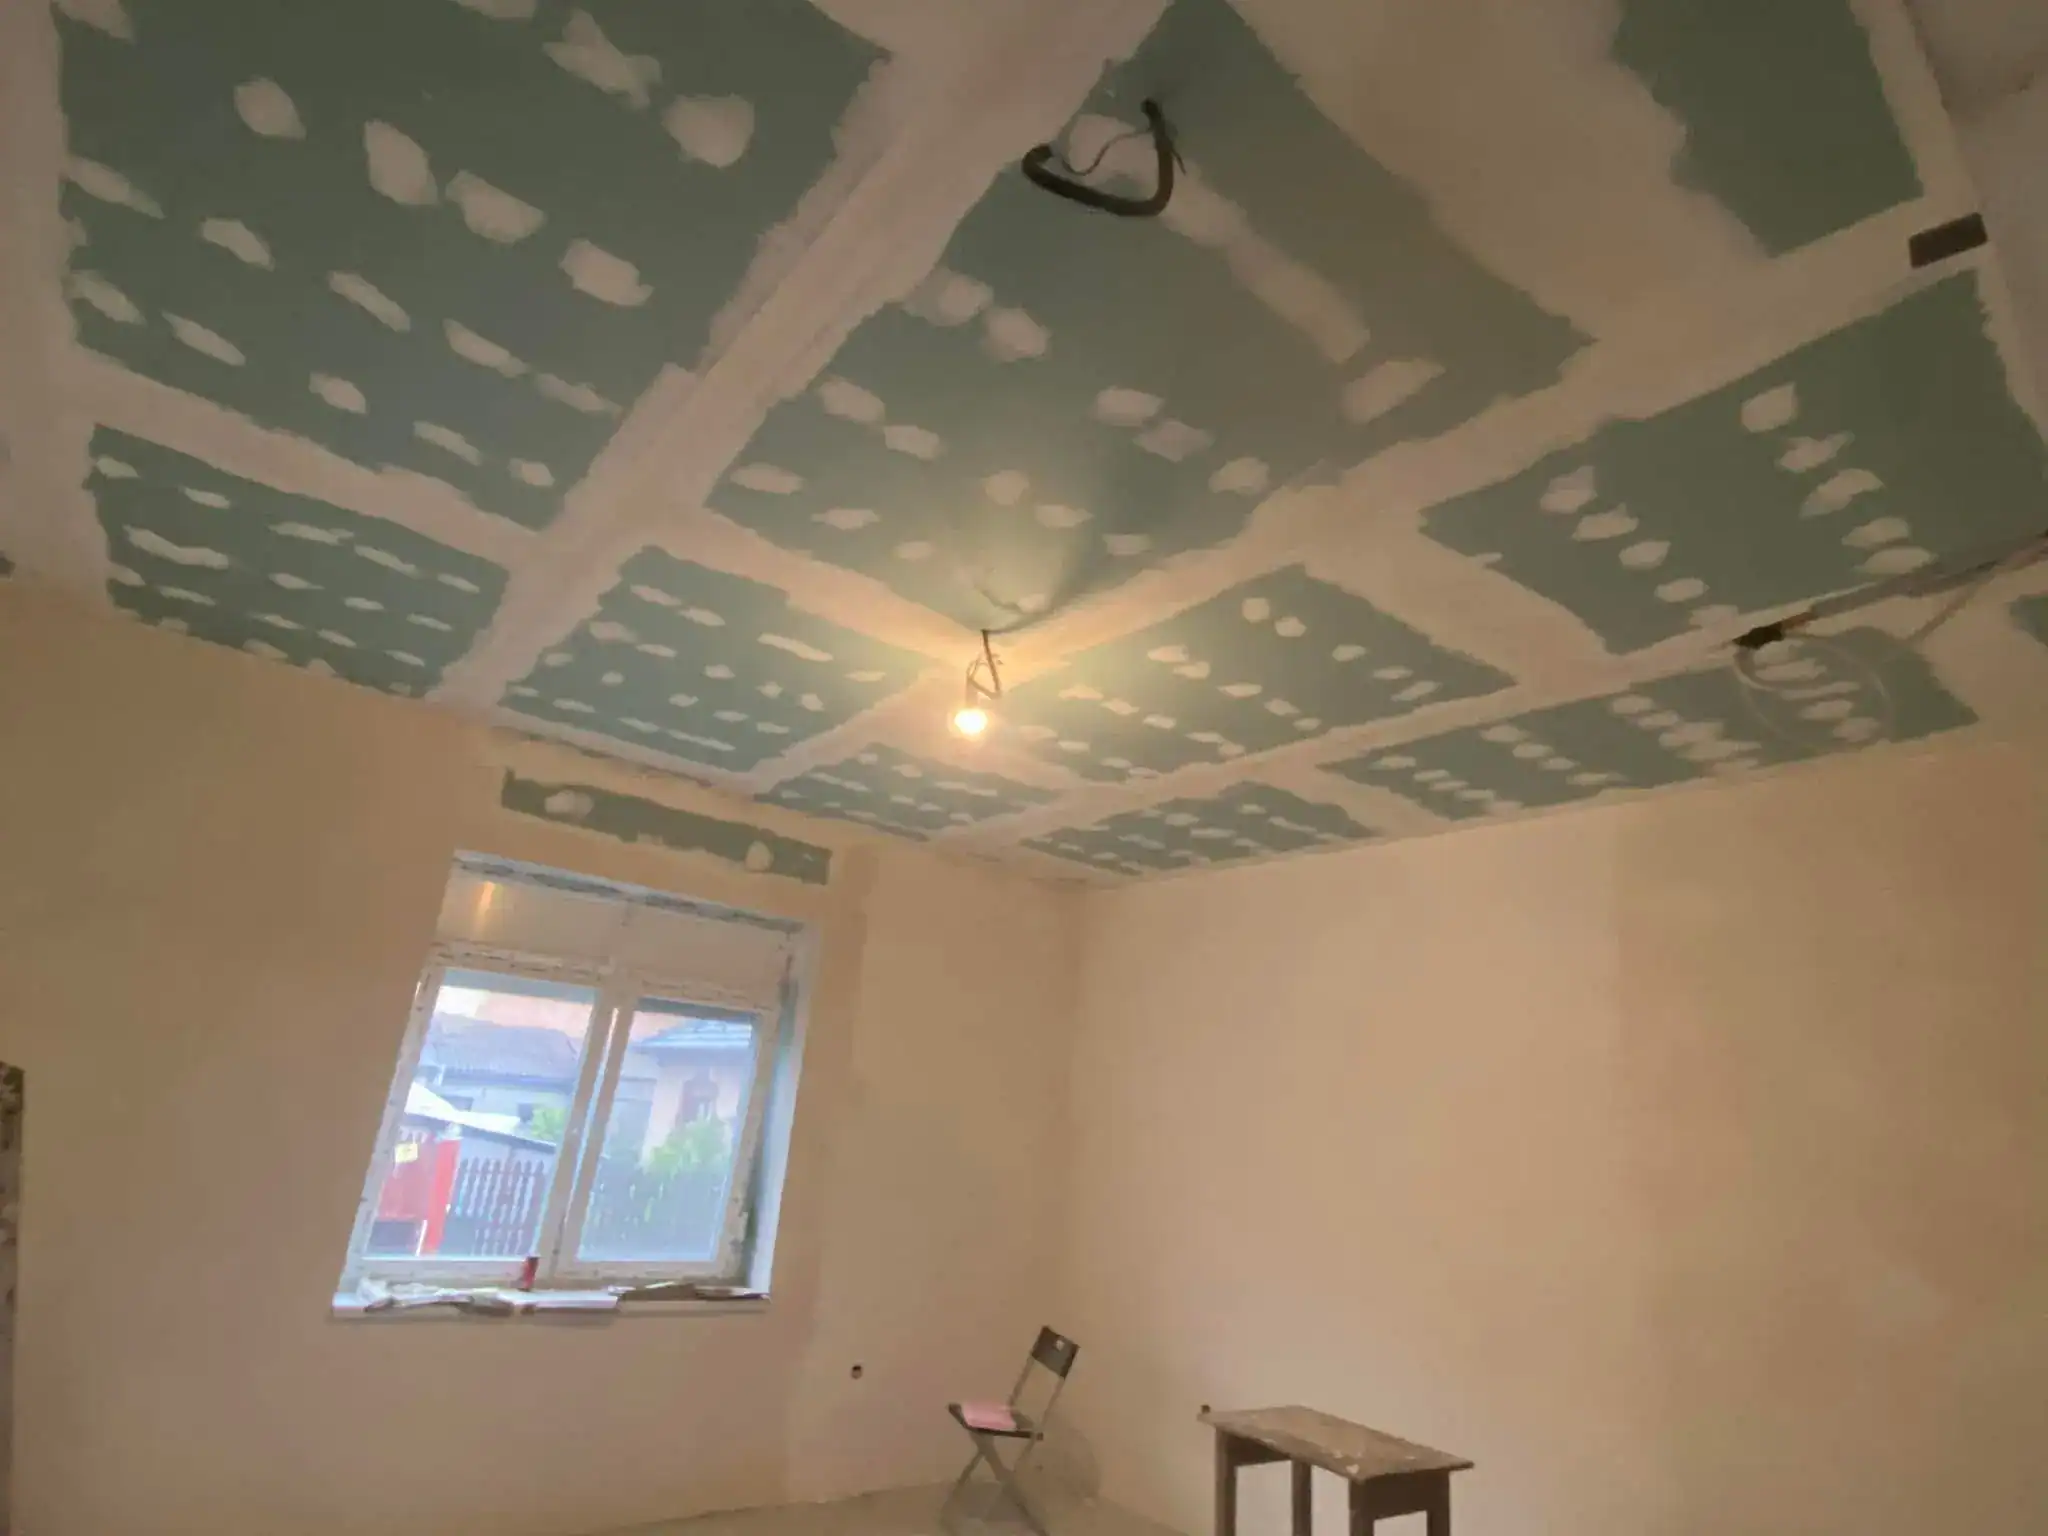
The gypsum boards are screwed onto the profiles. It is important that the board joints fall on the profiles and that screws are countersunk to the correct depth. The joints must be bridged with tape and filler so that the finished surface is smooth and crack-free.
Step 5 – Skim Coating and Surface Finishing
Once the gypsum boards are in place, skim coating is applied to create a smooth, paintable surface. The skim coat is typically applied in several layers, and each layer is sanded after drying. A properly finished surface provides a perfect base for paint or any other surface treatment.
When Should You Hire a Professional for Drywall Suspended Ceiling Installation in Budapest?
Although an experienced DIY enthusiast can manage smaller, straightforward suspended ceilings, professional involvement is strongly recommended in many situations. For surface areas exceeding 20 square metres, specialist skills are essential. The same applies to complex stepped, curved, or custom-shaped designs. If electrical or mechanical work is also required, a professional should be engaged. Wet rooms such as bathrooms and kitchens present additional challenges, since moisture-resistant detailing must be executed correctly. Fire-resistance requirements also demand expert knowledge. Finally, if the existing ceiling is uneven or damaged, a specialist assessment is necessary before work begins.
A poorly installed drywall suspended ceiling creates not only aesthetic problems but also structural and safety risks. Professional installation, therefore, pays for itself in the long run.
Summary
A drywall suspended ceiling is a versatile, durable, and attractive solution. It works equally well in modern and classic interiors. Whether you choose a flat ceiling, a stepped design, or a ledge-lit ceiling, correct planning produces outstanding results. Furthermore, professional installation ensures the ceiling enhances the property for decades. A drywall suspended ceiling is not merely an aesthetic investment. Since it also delivers outstanding benefits in terms of comfort, insulation, and energy efficiency, it represents exceptional long-term value.